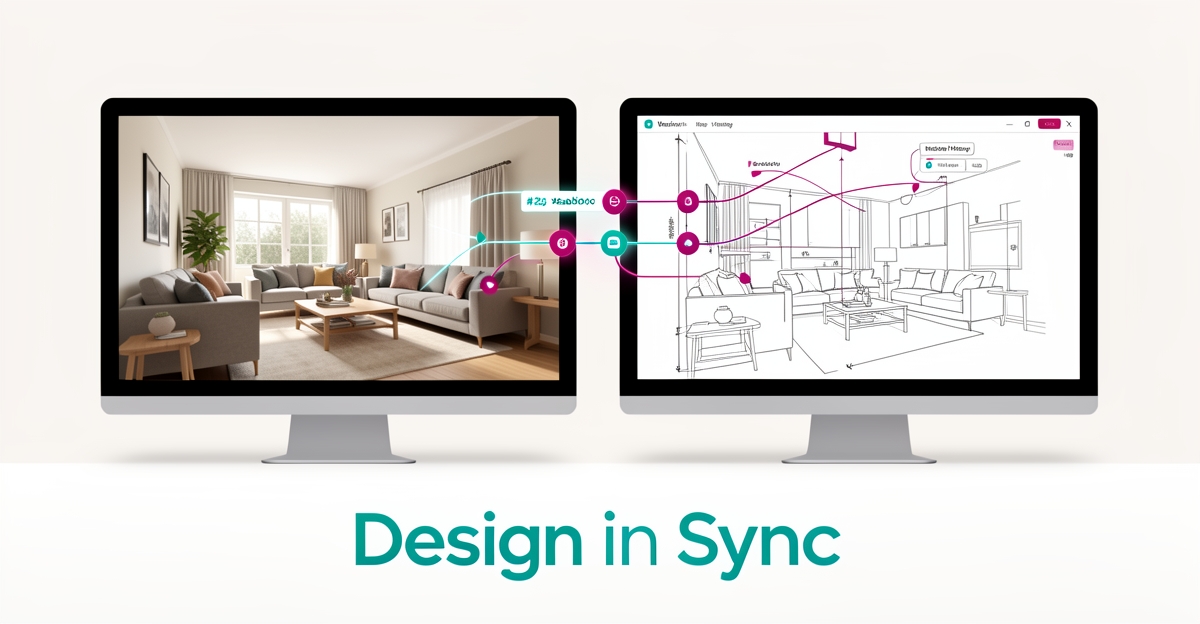
AI for Design Collaboration: How Interior Design Teams Can Share and Edit Projects in Real Time
Key Facts
- AI tools can generate multiple stylistic variants of a room from a single photo within minutes, giving clients concrete options fast.
- Professional BIM software like Revit typically runs a few hundred dollars per month, while SketchUp's entry tier is typically around $119 per year, as of late 2026—verify current pricing before budgeting.
- Photo-based AI redesign apps let users paint over an item and prompt a transformation, or preview wall color changes instantly.
- AI generates beautiful images, not real apartments—it often ignores wiring, outlets, and heating, so human review stays essential.
- BIM is 3D modeling technology enabling efficient architectural design, collaboration, and project management.
- Some entry-level design tools, such as Planoplan, offer free tiers that teams can typically learn within a few hours.
- Interior trend signals for 2026 point toward warmer neutrals, natural materials, and calm, functional spaces.
Hire a team member that works 24/7 — for less than a part-time wage.
AI receptionists, SDRs, dispatchers and 99+ roles. Trained on your business, fully managed.
Not sure where to start? Ask our AI planner
The Collaboration Bottleneck: Bridging Inspiration and Execution
Interior design teams love the speed of AI-generated mood boards, but the handoff to execution remains painful. A beautiful visualization can collapse when it meets outlet placement, ceiling height, or a professional BIM license the client cannot access.
The gap between inspiration and buildable reality creates friction at every stage. AI tools excel at rapid visual brainstorming, generating several stylistic variants of a room from a single photo within minutes. Photo-based redesign apps let users paint over an item and type a prompt to see the area transform, and paint-style features show wall color changes instantly. That speed is valuable for client communication, but the outputs often ignore wiring, outlets, heating, and the actual dimensions of furniture.
Traditional feedback loops amplify the problem. Designers share static renders, clients request changes via email, and teams rework files in silos. Professional tools like SketchUp—typically around $119 per year for entry-level access as of late 2026—and BIM platforms built for precise architectural design, collaboration, and project management, are made for accuracy. Yet they carry a steep learning curve and cost barriers, with Revit typically running a few hundred dollars per month. The result is a workflow where conceptual ideas live in AI apps and technical details live elsewhere, with little connection between them.
Designs that look perfect on screen can be practically flawed. AI generates beautiful images, not real apartments, and often ignores technical details. Teams risk presenting concepts that are aesthetically pleasing but unbuildable, forcing costly revisions late in the process. The risk of uniformity also grows when teams rely too heavily on trend data, producing interiors that feel generic.
The collaboration bottleneck shows up as:
- Vision miscommunication between client preferences and technical constraints
- Inefficient feedback loops with version sprawl across email and file shares
- Aesthetic concepts that lack data on electrical layouts, plumbing, and exact furniture dimensions
- Tool fragmentation between low-cost inspiration apps and high-cost BIM software
Bridging this gap requires integration, not replacement. AI works best as a smart assistant when given clear instructions about room size, light orientation, style, and function. Connecting AI-powered visualization to design software like AutoCAD or SketchUp enables real-time collaboration, version tracking, and automated feedback loops between design teams and clients. AIQ Labs builds AI Workflow Builds that rebuild the one workflow costing you the most—linking conceptual tools with production environments at a fixed price, in phases—so inspiration can flow directly into measurable, buildable models without manual re-entry. When AI is embedded in the existing toolchain, teams preserve professional judgment while accelerating the conceptual phase and reducing rework.
The AI-Powered Toolkit: From Vague Ideas to Actionable Visuals
The conceptual phase of interior design often begins with vague ideas—"I want it to feel cozy but modern" or "something with natural materials"—that are hard to translate into shared visuals. AI-powered tools are transforming this ambiguity into actionable starting points by serving as a visual brainstorming partner for design teams and clients alike. By uploading a simple photo of a space, users can quickly generate multiple stylistic variants—such as modern, Scandinavian, Japandi, or urban loft—turning abstract preferences into tangible concepts everyone can see and discuss. This capability is particularly valuable for clients who struggle to articulate their vision, giving designers a concrete foundation to refine ideas collaboratively.
Beyond generating full-room concepts, AI enables precise, iterative exploration of specific design elements. Photo-based redesign tools allow users to upload a room photo and instantly visualize changes—whether testing a new wall color, swapping a sofa for a bookshelf, or seeing how tropical versus rustic themes alter the same space. This provides context-specific inspiration, avoiding the disconnect of generic showroom imagery. Features such as instant paint previews and object replacement help clients make informed decisions before committing to purchases, reducing costly missteps during renovation planning.
When integrated with professional design software, these AI capabilities extend into real-time collaboration workflows. Design teams can use AI-generated visuals as starting points within platforms like SketchUp or Revit, where technical precision and project management take over. For instance, a client's AI-explored color palette or furniture layout can be imported into SketchUp—typically around $119 per year for entry-level use as of late 2026—to develop accurate 3D models, while Revit enables BIM-driven collaboration with automated updates to floor plans and material schedules. This handoff ensures that inspirational AI outputs evolve into buildable designs without losing the client's original intent.
AIQ Labs supports this integration by architecting custom AI workflows that connect ideation tools with professional software, enabling version tracking and automated feedback loops between designers and clients. Rather than replacing professional judgment, AI acts as a smart assistant that accelerates alignment—helping teams spend less time on interpretation and more on execution. As immersive technologies like VR and AR mature, the fusion of AI-generated concepts with real-world data promises even richer, interactive collaboration, where clients can virtually walk through spaces and see how light, materials, and layout choices perform in context—all grounded in the designer's expertise.
Integrating AI with Professional Design Software for a Single Source of Truth
AI is transforming how interior design teams move from concept to construction by bridging AI-generated ideas with professional software like SketchUp and Revit. This integration creates a single source of truth where initial mood boards evolve into precise, executable plans without losing the creative spark AI provides. Teams can now iterate faster, reduce miscommunication, and maintain version control across every phase of a project.
Professional tools such as Revit and SketchUp offer the technical accuracy needed for construction documents, while AI handles rapid ideation and client-facing visualizations. By connecting AI outputs directly into these platforms through APIs or file exports, designers ensure that stylistic explorations translate into measurable, buildable designs. This workflow eliminates the disconnect between inspiration and execution that often derails projects.
A unified system leverages BIM (Building Information Modeling) to support collaboration, version tracking, and real-time updates across disciplines. BIM is 3D modeling technology for efficient architectural design, collaboration, and project management. When AI-generated concepts are imported into BIM-compatible software, teams gain access to data-rich models that include structural details, material specs, and cost estimates—all updated automatically as changes occur. This creates a living document that evolves with the project from first sketch to final permit set.
Design teams benefit from automated feedback loops where client preferences captured via AI tools—such as color swaps or furniture replacements—can be pushed directly into professional software for immediate review. For example, a client's request to visualize a bookshelf in a corner, enabled by AI's object replacement feature, can be imported into SketchUp to verify dimensions, lighting impact, and material compatibility. This closes the loop between imagination and feasibility without manual rework.
The result is a streamlined process where AI accelerates the front end of design, and professional software ensures the back end is buildable, compliant, and collaborative. By integrating these tools, interior design firms reduce errors, shorten revision cycles, and deliver projects that are both innovative and technically sound—all while maintaining a single, traceable version of the truth throughout the project lifecycle. To explore how AIQ Labs can connect AI with your existing design infrastructure, start the two-minute Fit Check to assess your current workflows and identify high-impact automation opportunities.
Building Your Collaborative AI Workflow: A Phased Approach
Adopting AI for real-time design collaboration works best as a staged build, not a single software swap. Teams that phase the rollout protect project quality while letting clients experience faster feedback loops.
Start with inspiration and visualization before touching technical documentation. AI tools excel at rapid visual brainstorming, generating multiple stylistic variants from a single photo within minutes. This photo-based redesign capability helps clients articulate preferences early, which shortens the conceptual phase for designers.
Phase one establishes a shared visual sandbox. Use an AI app to capture a room photo, apply themes like Tropical or Rustic, and preview color palettes. Paint-style features let users select a wall and instantly see a new color, while object replacement lets them paint over an item and prompt for a bookshelf or other element. These steps create client-approved directions without committing to technical drawings.
Phase two connects that direction to professional software. BIM is 3D modeling technology for efficient architectural design, collaboration, and project management. Revit drives efficiency across the project lifecycle from conceptual design to fabrication and automatically updates floor plans, while SketchUp, one of the most popular 3D modeling tools, offers a push-pull tool and a vast library of pre-built models. Pricing varies widely—SketchUp's entry tier typically runs around $119 per year while Revit typically costs a few hundred dollars per month, as of late 2026. Confirm current pricing with each vendor before committing.
Phase three adds real-time collaboration and version control. Integration with tools like AutoCAD or SketchUp enables live co-editing, automated version tracking, and feedback loops between teams and clients. This is where API and system integration matters: custom connectors sync AI-generated concepts into the design file, keep comments attached to objects, and log changes for review.
A practical phased roadmap looks like this:
- Pilot: Run AI visualization for one room with a single client, using clear prompts that include size, light orientation, style and function.
- Integrate: Map AI outputs to your existing CAD/BIM stack via API connections for version tracking and automated feedback.
- Govern: Define who approves AI concepts, how technical reality checks are applied, and how client feedback is captured.
- Scale: Expand to phased renovation planning and immersive VR/AR walkthroughs as the team matures.
Throughout, the designer shifts from sole draftsperson to strategic curator. AI designs beautiful images, not real apartments, and often ignores wiring, outlets, heating or exact furniture dimensions. Human judgment remains essential for ergonomics, budget and livability.
Teams that want an owned, production-ready integration can work with AIQ Labs. An AI Operating System connects your ideation tools, design software, and client portals into one operating layer—built in phases and owned outright, with no vendor lock-in.
Still paying for 10+ subscriptions that don’t talk to each other?
We build custom AI systems you own outright. No vendor lock-in. Full control.
Not sure where to start? Ask our AI planner
Frequently Asked Questions
How does AI help interior design teams move from vague ideas to shareable visuals?
What are the main limitations of using AI-generated designs for actual construction or renovation?
How can AI tools be integrated with professional design software like SketchUp or Revit?
What is the cost difference between entry-level AI tools and professional BIM software like Revit?
What is a recommended phased approach for adopting AI in interior design collaboration?
Can AI replace the need for human interior designers in the design process?
From Mood Board to Buildable Reality
AI is changing how interior design teams move from vague ideas to shared visuals, but inspiration alone doesn't build a room. Rapid photo-based redesign, instant color previews and object replacement help clients articulate preferences early, while professional platforms like SketchUp and Revit provide the precision, version control and BIM data needed for execution. The real value comes when those two worlds connect — AI-generated concepts flowing directly into AutoCAD or SketchUp with real-time collaboration, automated feedback loops and a single source of truth that reduces rework and miscommunication. Teams that phase this integration — starting with a visual sandbox, then mapping outputs to CAD/BIM via API connections, and governing approvals — preserve design judgment while accelerating alignment. If you're ready to link your ideation tools to your production stack without manual re-entry, take the two-minute Fit Check at https://aiqlabs.ai/apply, then book a free 30-minute strategy call at https://aiqlabs.ai/book to map your biggest bottleneck and identify high-ROI automation opportunities.
Make AI your competitive advantage — not just another tool.
Strategy, implementation and ongoing optimization. One partner, end to end.
Not sure where to start? Ask our AI planner