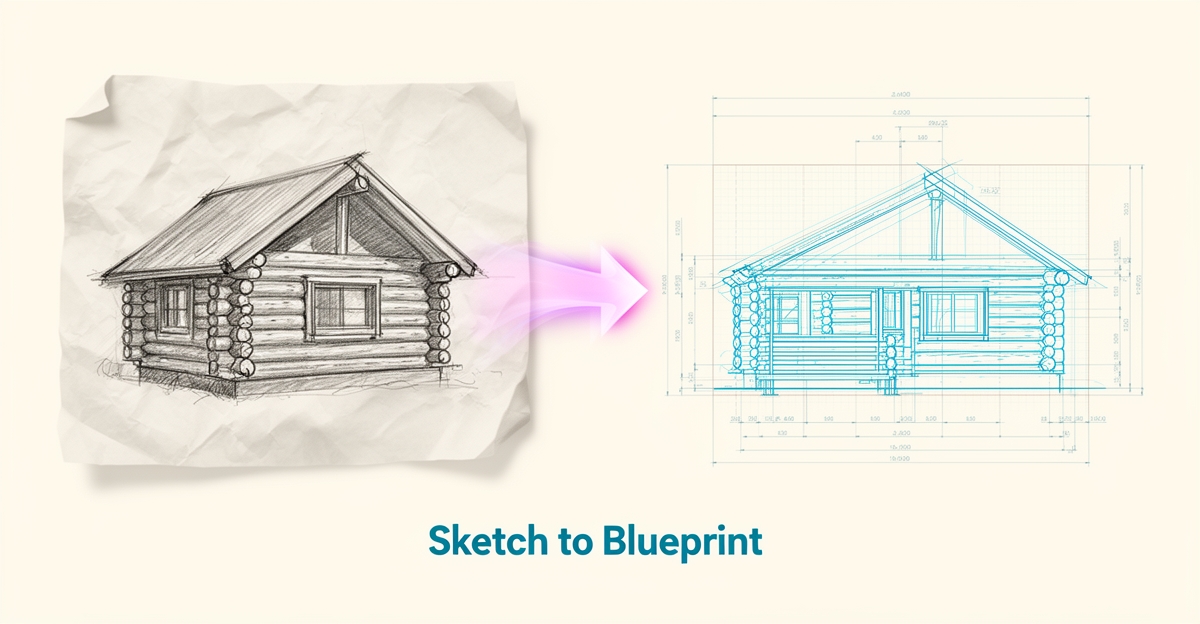
From Hand-Drawn Plans to AI-Generated Blueprints: How Log Home Builders Are Evolving
Key Facts
- AI sketch-to-diagram tools typically work by recognizing nodes, connections, and text in a drawing, then auto-aligning elements into a clean digital layout.
- Generic diagramming platforms (Lucidchart, Miro, Microsoft Visio and similar) convert shapes but do not learn architectural terminology or client preferences over time.
- Sketch quality is the biggest accuracy factor: ambiguous drawings lead to misaligned elements and omitted structural notes that surface late—in client reviews or mid-construction.
- Custom AI systems reduce design errors by understanding architectural terminology and generating customer-specific project descriptions.
- As of late 2026, the practical path is hybrid: AI handles the sketch-to-digital conversion, humans refine dimensions and labels, and the client reviews a shareable diagram.
Hire a team member that works 24/7 — for less than a part-time wage.
AI receptionists, SDRs, dispatchers and 99+ roles. Trained on your business, fully managed.
Not sure where to start? Ask our AI planner
The Hand-Drawn Bottleneck in Log Home Building
The transition from hand-drawn sketches to digital blueprints remains a critical pain point for log home builders, where manual processes create delays and increase error rates before construction even begins. Converting paper plans into usable digital formats often requires multiple interpretation steps, introducing opportunities for miscommunication between designers, clients, and production teams. This bottleneck not only slows project timelines but also inflates costs through avoidable rework and material waste.
Off-the-shelf AI tools that promise to bridge this gap typically struggle in professional settings. Sketch-to-diagram converters are built for speed on simple shapes—flowcharts, org charts, rough diagrams—not for the precision log home design demands. The result is a gap between what the marketing promises and what a builder actually gets: a cleaned-up drawing that still needs a drafter's eye before anyone can build from it.
The core issue lies in translation fidelity. Hand-drawn sketches frequently lack standardized symbols, scale consistency, or annotated specifications that AI systems need to generate accurate digital representations. When builders rely on generic tools, they often encounter misaligned elements, incorrect spatial relationships, or omitted structural notes—errors that only surface during client reviews or, worse, mid-construction. That means costly revision cycles where digital plans must be manually corrected or entirely redrawn, negating any initial time savings.
Collaboration friction compounds the problem. Clients reviewing an AI interpretation of a hand-drawn concept may struggle to visualize the final product, especially when the system fails to preserve design intent or contextual nuances like wood grain orientation, notch types, or roof pitch specifics. Without clear, accurate visualizations, feedback loops become prolonged and subjective, increasing the likelihood of misunderstandings that require in-person meetings or iterative sketch revisions to resolve.
Ultimately, the hand-drawn bottleneck persists not because builders resist technology, but because most conversion tools oversimplify complexity for speed, sacrificing the accuracy and detail essential to log home construction. Until systems reliably interpret architectural intent—beyond basic shapes and lines—manual sketching will keep creating avoidable delays, errors, and communication gaps. For businesses seeking to overcome these limitations, AIQ Labs builds custom systems designed to understand architectural terminology and client preferences, turning ambiguous sketches into precise, actionable blueprints that reduce rework and improve alignment from concept to build. To see whether this fits your workflow, start the Fit Check and book a free 30-minute strategy call with our team.
How AI Is Converting Sketches Into Customer-Specific Blueprints
A napkin sketch can become a client-ready diagram in minutes, not days. Log home builders are moving from hand-drawn plans to AI systems that read a drawing, understand it, and generate accurate, customer-specific summaries.
AI-powered sketch-to-diagram tools use computer vision to analyze hand-drawn sketches, recognizing nodes, connections, and text, then automatically aligning and arranging the elements. The process streamlines the conversion of ideas into digital form, saving time and increasing productivity—provided the underlying drawing is clear enough for the model to interpret.
Once a sketch is uploaded, the AI identifies walls, doors, windows and annotations, then auto-aligns elements into a clean diagram. Builders can edit and arrange elements as needed before exporting or sharing. The result is improved accuracy and precision with fewer manual redraws.
Speed and communication improve together. The workflow delivers:
- Faster conversion from sketch to digital blueprint
- Enhanced visualization for client reviews
- Reduced design errors and rework
- Improved collaboration across site and office teams
Beyond diagramming, the value extends to project descriptions. AI systems can generate accurate, customer-specific blueprint summaries and project descriptions for homes, improving communication with clients and reducing design errors.
That is where custom development matters. AIQ Labs builds systems that understand architectural terminology and client preferences for accurate project descriptions—context and terminology accuracy are what drive client trust. For builders who want to start with the single workflow that costs the most, an AI Workflow Build rebuilds it at a fixed price, in phases.
A high-level AI strategy provides the framework to integrate and use AI, while an AI plan outlines the steps, resources, and tech needed for each project. Good plans account for practical issues: data availability, infrastructure readiness, team skills, and regulatory compliance.
When the AI understands both the drawing and the client's language, builders reduce misinterpretation and accelerate approvals.
Benefits, Risks and Readiness for AI Blueprint Workflows
The shift from hand-drawn plans to AI-generated blueprints is reshaping how log home builders approach design and client communication. AI tools now convert rough sketches into precise digital diagrams by recognizing nodes, connections, and text, then automatically aligning and arranging elements for clarity. This automation streamlines workflows that once required hours of manual drafting, letting builders focus on clients instead of repetitive tasks.
The benefits are directly tied to project outcomes. Builders gain speed and efficiency, as AI reduces the time needed to translate ideas into shareable formats. Enhanced visualization helps clients understand spatial layouts and design intent, leading to fewer misunderstandings during consultations. Most critically, AI minimizes design errors by supporting consistent scaling, proper alignment, and accurate representation of architectural elements—reducing costly rework later in the build. These improvements strengthen collaboration between designers, clients, and construction teams, especially when integrated into broader project workflows.
However, realizing these benefits requires attention to readiness and risk. Success depends on data quality—poorly drawn or ambiguous sketches limit AI accuracy. Infrastructure readiness, including sufficient computing power and reliable software access, is essential for consistent performance. Teams must develop the skills to interpret AI outputs, validate results, and intervene when needed. Compliance with local building codes and data governance standards remains non-negotiable, particularly when handling client-specific project details. Finally, seamless integration with existing systems—project management, estimating, or CRM platforms—ensures AI-generated blueprints flow into downstream processes rather than becoming isolated digital artifacts.
For log home builders, distinguishing between AI strategy and an AI plan is crucial for sustainable adoption. A strategy defines the high-level vision—how AI improves client communication, reduces errors, and creates long-term value—while a plan outlines the tactical steps: which tools to use, what training is required, and how integration will occur across departments. Effective implementation hinges on practical realities like data availability, infrastructure, team expertise, and regulatory alignment. AIQ Labs supports builders through this journey with custom systems that understand architectural terminology and client preferences, ensuring generated blueprints are not only accurate but meaningful in real-world contexts. This approach turns AI from an experimental tool into a reliable component of the design and delivery process—one connected layer rather than a pile of disconnected apps, which is the premise behind AI Operating Systems.
Implementing AI Blueprint Generation in Your Build Process
Hand-drawn sketches still start the conversation, but the path to an approved blueprint no longer has to be slow and error-prone.
Log home builders can move from paper to shareable digital diagrams in a few deliberate steps. The workflow begins with capture, then AI interpretation, then human refinement and client review. This hybrid approach preserves design intent while adding speed, accuracy, and documentation.
The practical how-to path looks like this:
- Upload a clear photo of the hand-drawn sketch to an AI blueprint tool.
- Let the AI analyze nodes, connections, and text and auto-align the elements into a digital diagram.
- Review and edit the layout, dimensions, and labels before exporting or sharing with the client.
- Store the final diagram in the project record for approvals, revisions, and build communication.
Speed matters, but accuracy and client-specific language matter more. Generic diagram tools such as Lucidchart, Miro, and Microsoft Visio handle the conversion step, yet they do not learn architectural terminology or client preferences over time.
That is where a custom system adds value. AIQ Labs builds custom AI systems that understand architectural terminology and client preferences, turning blueprint summaries into accurate, customer-specific project descriptions that reduce design errors and improve communication. The system can scale from a single workflow to a department-wide automation—or to managed AI Employees that handle the coordination around it, like scheduling client reviews and chasing approvals.
Implementation scales with maturity, and so does the engagement model. Start Monthly delivers an AI employee with setup plus a flat monthly plan that includes build, training, integrations, monitoring, and improvements—pause or adjust anytime. Build in Milestones splits a workflow or department system into phases with approval and payment per phase, and everything built so far stays yours. Own It Outright delivers a full AI operating system with complete ownership of code, agents, and data when complete. Current options are listed on the pricing page.
An AI strategy provides the high-level framework to integrate AI, while an AI plan outlines the steps, resources, and tech needed for each project. Good plans consider practical issues including data availability, infrastructure readiness, team skills, and regulatory compliance.
With the right setup, hand-drawn ideas become editable, shareable, and client-ready blueprints without losing the builder's touch.
Still paying for 10+ subscriptions that don’t talk to each other?
We build custom AI systems you own outright. No vendor lock-in. Full control.
Not sure where to start? Ask our AI planner
Frequently Asked Questions
How accurate are AI tools at converting hand-drawn log home sketches into usable blueprints?
Why do generic AI sketch-to-blueprint tools fall short for log home projects?
What are the main risks of using AI-generated blueprints in log home construction?
How can log home builders ensure AI-generated blueprints meet their specific design and client needs?
What steps should I follow to implement AI blueprint generation in my log home building workflow?
Is AI blueprint generation suitable for small log home builders, or is it only for large companies?
Blueprints That Build Trust, Not Just Walls
The move from hand-drawn sketches to AI-generated blueprints is no longer about replacing the builder's touch—it's about preserving design intent while removing the friction that creates delays, rework, and miscommunication. AI can accelerate the sketch-to-digital step, improve visualization for clients, and reduce errors when it understands architectural terminology and the nuances of log home construction. The real value comes from pairing that speed with accuracy, human refinement, and workflows that fit how your team already works. For builders ready to move past generic diagram tools, a custom system that learns your language and client preferences can turn blueprint summaries into precise, customer-specific project descriptions that shorten approvals and strengthen trust. If you're evaluating where AI fits in your design process, start the Fit Check for a free 30-minute strategy call to map your biggest bottleneck and identify high-ROI automation opportunities.
Make AI your competitive advantage — not just another tool.
Strategy, implementation and ongoing optimization. One partner, end to end.
Not sure where to start? Ask our AI planner