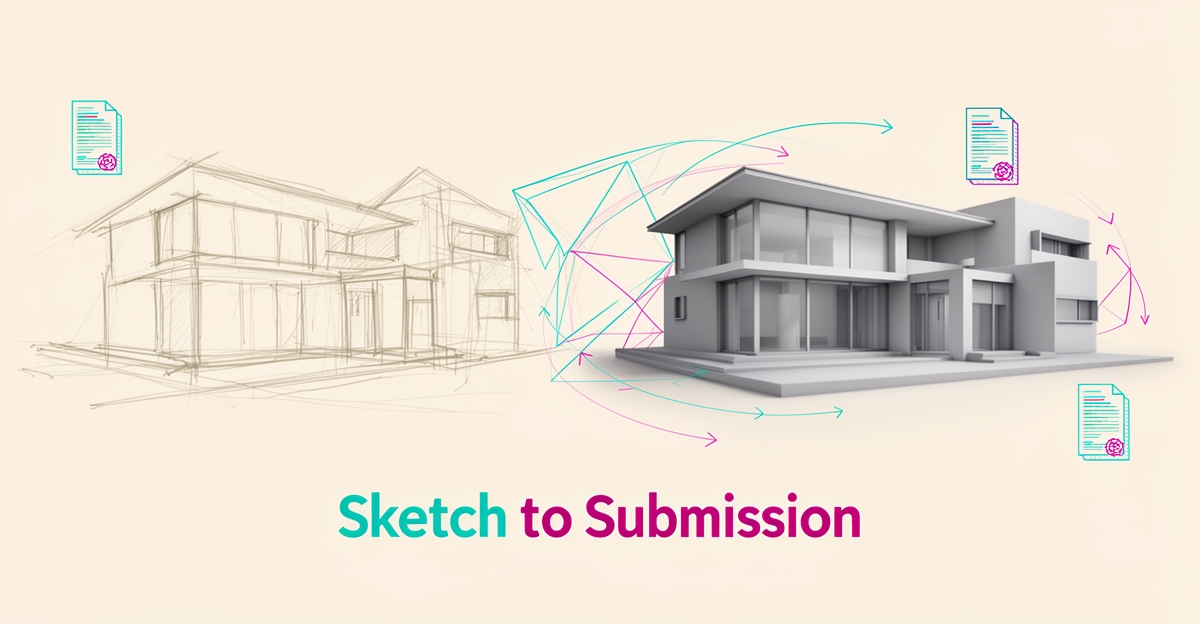
# From Sketch to Submission: How AI Can Accelerate the Home Design Approval Process
**Quick Answer:** Turn sketches into submission-ready designs faster—AI automates rendering, design variations, and compliance documentation, typically cutting approval prep time from weeks to days. Start with a free 30-minute strategy call today.
## Key Facts
- AI-powered rendering can transform sketches, 3D models, and blueprints into presentation-ready images in seconds, according to industry reporting
- AI tools can typically generate multiple interior design variations in the time it once took to render just one
- AI can automate compliance documentation, metadata extraction, and file formatting for municipal submission
- Direct integration with design software and municipal portals reduces manual data entry and resubmission cycles
- As of late 2026, AIQ Labs has deployed 200+ multi-agent systems and runs 4 live SaaS products daily
## Table of Contents
1. [The Bottleneck in Design Approvals: Why Manual Workflows Delay Projects](#the-bottleneck-in-design-approvals-why-manual-workflows-delay-projects)
2. [How AI Automates Design-to-Submission Workflows: From Sketch to Compliance-Ready Package](#how-ai-automates-design-to-submission-workflows-from-sketch-to-compliance-ready-package)
3. [Implementation: Integrating AI Workflows with Design Tools and Municipal Portals for Faster Approvals](#implementation-integrating-ai-workflows-with-design-tools-and-municipal-portals-for-faster-approvals)
## The Bottleneck in Design Approvals: Why Manual Workflows Delay Projects
The home design approval process often stalls not because of creative limitations, but due to entrenched manual workflows that consume time and resources. Designers frequently spend hours redrafting sketches into compliance-ready formats, a task that could be automated but remains labor-intensive in many firms. This repetitive effort not only delays project timelines but also diverts skilled professionals from higher-value activities like client consultation and innovative design exploration. As a result, even well-conceived projects can face avoidable setbacks before they ever reach municipal review.
Manual drafting and compliance formatting are particularly notorious for creating bottlenecks. Industry reporting has highlighted how AI-powered rendering tools can transform sketches, 3D models, and blueprints into presentation-ready images in seconds—a capability that contrasts sharply with the hours or days typically required for manual production. These tools can also generate multiple design variations in the time it once took to produce just one, highlighting the inefficiency of traditional iterative methods. When every revision requires manual rework, the approval cycle becomes unnecessarily prolonged, increasing costs and frustrating stakeholders eager to move forward.
Beyond design creation, the submission process itself introduces additional delays. Municipal portals often require specific metadata, formatted documents, and sequential uploads that demand meticulous attention to detail—tasks prone to human error when handled manually. AI can streamline this by automatically generating compliance documents, populating required fields with accurate project data, and preparing submissions for upload to city planning systems. By reducing reliance on manual data entry and formatting, firms minimize the risk of rejected submissions due to technical noncompliance, a common cause of costly resubmission cycles. For firms looking to fix the single workflow that costs them the most, AIQ Labs' Workflow Builds rebuild that process at a fixed price, in phases.
## How AI Automates Design-to-Submission Workflows: From Sketch to Compliance-Ready Package
AI-powered tools are changing how design concepts move from initial idea to submission-ready package, compressing weeks of manual work into hours or less. By automating repetitive tasks like rendering, variation generation, and documentation, these systems allow architects and designers
AI Employees
Hire a team member that works 24/7 — for less than a part-time wage.
AI receptionists, SDRs, dispatchers and 99+ roles. Trained on your business, fully managed.
See If You’re a Fit — AI Employees from $700/mo
Not sure where to start? Ask our AI planner
to focus on creativity and client collaboration rather than technical execution.
AI-powered rendering transforms sketches, 3D models, and blueprints into presentation-ready images in seconds—dramatically reducing the time traditionally spent on manual visualization. This speed enables rapid iteration, letting teams explore multiple design directions without delaying project timelines.
Specialized AI platforms can typically generate multiple interior design variations in the time it previously took to render just one, while supporting parallel tasks on many plans. This parallel processing capability means floor plans, elevations, and material studies can be developed simultaneously, accelerating the entire design-to-submission workflow.
AI also automates the creation of compliance-ready documentation by generating accurate floor plans, extracting metadata, and formatting files for municipal submission—reducing errors and eliminating repetitive data entry. With features like AI floor plan generation, virtual staging, and landscape visualization, designers can produce complete, client-ready packages faster than ever.
By integrating these capabilities into end-to-end workflows, AIQ Labs helps architecture and design firms connect automated design outputs directly to planning department portals, ensuring submissions are complete, properly formatted, and delivered on time—turning sketch to submission into a streamlined, predictable process.
## Implementation: Integrating AI Workflows with Design Tools and Municipal Portals for Faster Approvals
AIQ Labs builds end-to-end AI workflows that connect directly with design software like SketchUp and Revit to automate blueprint formatting and pre-fill submission metadata. These systems can trigger automated delivery to municipal portals, eliminating manual steps that traditionally delay approvals. By integrating AI into the design-to-submission pipeline, firms typically reduce turnaround time from weeks to days.
AI-powered rendering allows for the transformation of sketches, 3D models, and blueprints into presentation-ready images in seconds. This capability enables rapid iteration on design concepts before formal submission, ensuring compliance-ready visuals are generated quickly. AI tools can generate multiple interior design variations in the time it previously took to render just one, accelerating exploration of alternatives without extending project timelines.
Custom integrations can sync with municipal APIs to auto-populate required fields such as project scope, zoning classification, and contact details. This eliminates repetitive data entry and reduces errors that trigger resubmissions. As of late 2026, AIQ Labs has deployed 200+ multi-agent systems across industries, applying the same integration discipline to design and permitting workflows.
The workflow begins with a sketch or Revit model, which AI processes to generate compliant floor plans and photorealistic renderings. These outputs are then formatted according to local jurisdiction standards and bundled with auto-filled application metadata. Once validated, the complete package is submitted directly to the city portal through secure API connections—no manual uploads or email chains required.
For firms seeking full control, AIQ Labs builds AI Operating Systems—one connected operating layer built in phases and owned outright, with complete code and data rights handed to the client. This avoids vendor lock-in while ensuring the system evolves with changing municipal requirements. Teams can pause, adjust, or scale the workflow as needed, maintaining alignment with both design innovation and regulatory compliance. Payment models are straightforward: Start Monthly, Build in Milestones, or Own It Outright.
## Frequently Asked Questions
### How can AI actually speed up my home design approval process?
AI accelerates approvals by automating the most time-consuming manual tasks in the design-to-submission workflow. AI-powered rendering transforms sketches, 3D models, an
AI Development
Still paying for 10+ subscriptions that don’t talk to each other?
We build custom AI systems you own outright. No vendor lock-in. Full control.
See If You’re a Fit — AI Employees from $700/mo
Not sure where to start? Ask our AI planner
d blueprints into presentation-ready images in seconds—work that traditionally takes hours or days. AI also automates compliance document generation and pre-fills submission metadata, reducing errors that trigger costly resubmissions.
### Will AI replace my designers or limit creative control?
No—AI handles repetitive technical tasks so your designers can focus on creativity and client work. AI tools can typically generate multiple interior design variations in the time it once took to produce one, giving your team more options to explore without extending timelines. Your designers still make all creative decisions; AI just accelerates execution and removes bottlenecks.
### What does the AI design-to-submission workflow actually look like?
The workflow starts with your sketch or 3D model, which AI processes to generate compliant floor plans and photorealistic renderings. These outputs are automatically formatted to meet local jurisdiction standards and bundled with pre-filled application metadata like project scope and zoning classification. Once validated, the complete package is submitted directly to the municipal portal through secure API connections—no manual uploads or email chains required.
### How reliable are AI tools for professional architectural work?
AI design tools are already proven in real-world professional workflows, and adoption has grown steadily through 2026. Modern platforms deliver photorealistic, high-resolution renders and support parallel task processing, making them robust enough for production-level design work. The key is integrating them into a managed workflow rather than using them as isolated point tools.
### Can AI really help me avoid rejected submissions from the city?
Yes—one of AI's biggest advantages is reducing technical noncompliance that causes rejections. AI tools automatically generate compliance-ready documents, extract accurate metadata, and format files according to municipal requirements, eliminating the human errors that commonly trigger resubmission cycles. By connecting directly to city planning APIs, these systems ensure submissions are complete and properly formatted before they're sent.
### What's the ROI of automating our design approval workflow?
AI-powered design automation delivers measurable time and cost savings across the entire workflow. By reducing manual rendering and documentation work, firms typically cut approval timelines from weeks to days—allowing teams to take on more projects without adding headcount. Managed AI staff through AIQ Labs' AI Employees can also handle follow-up, scheduling, and client communication at a fraction of the cost of additional hires.
## Ready to Skip the Red Tape?
The journey from initial sketch to final approval doesn't have to be a marathon of manual revisions and portal logins. By leveraging AI to generate design variations in the time it once took to render one, automate compliance documentation, and sync directly with municipal systems, firms can compress weeks of administrative friction into days of creative momentum. The technology exists to eliminate the bottleneck between inspiration and approval—what matters now is implementation. If your team is ready to trade repetitive drafting for high-value design work, AIQ Labs can help you build an end-to-end workflow that connects your design software directly to city planning portals. Start with a two-minute Fit Check at https://aiqlabs.ai/apply to identify your highest-ROI automation opportunity, or book a free 30-minute strategy call at https://aiqlabs.ai/book to map out a custom integration that turns your next submission into a streamlined, predictable process.
AI Transformation Partner
Make AI your competitive advantage — not just another tool.
Strategy, implementation and ongoing optimization. One partner, end to end.
See If You’re a Fit — AI Employees from $700/mo
Not sure where to start? Ask our AI planner